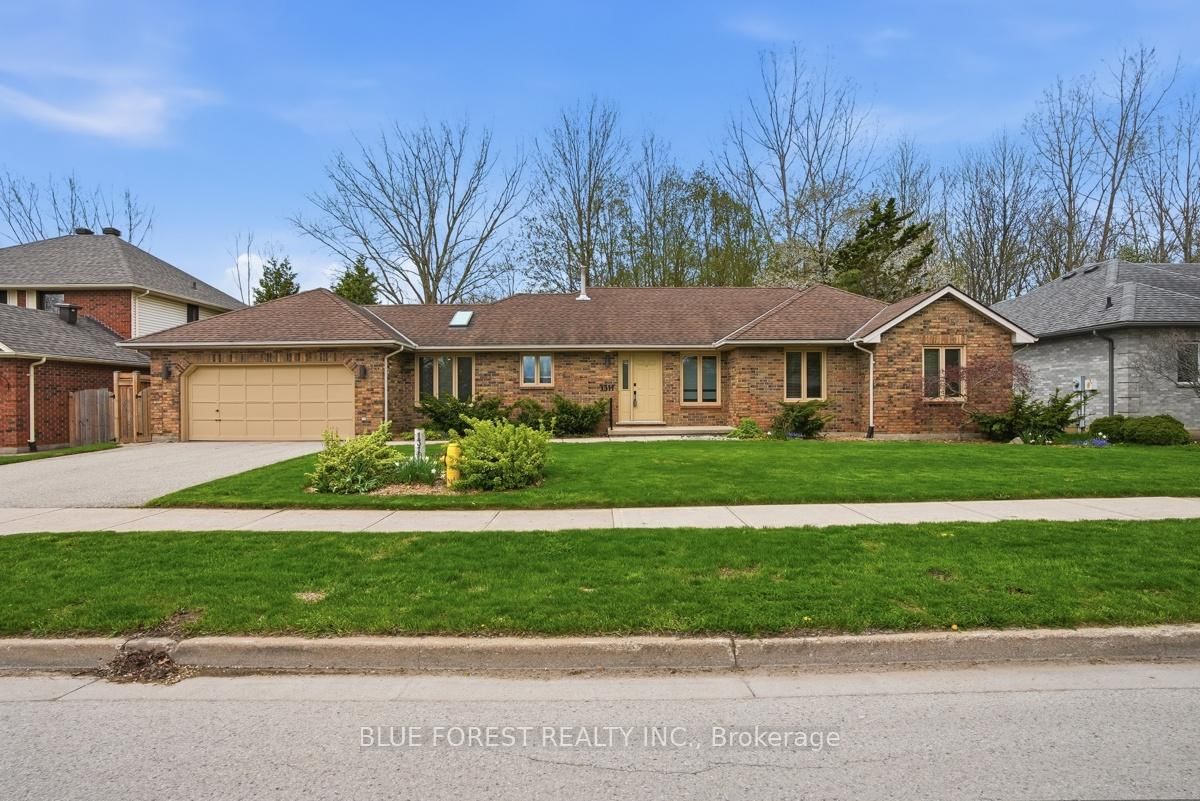
<-- style PDP --> 164 Abagail Street, Strathroy-Caradoc - Detached for sale for $659,000
  • new
  • for sale

164 Abagail Street

Strathroy-Caradoc, Ontario, N7G 4H4 - NE

$659,000

  • Neighbourhood

    NE

  • Major Intersection

    HEAD ST N

  • Listed Since: 15 day(s)

  • Last update: 1 day(s) ago

Overview

  • Property Type

    Detached, Bungalow

  • Bedrooms

    3 + 1

  • Bathrooms

    3

  • Basement

    Part Fin + Sep Entrance

  • Kitchen

    1

  • Total Parking

    6 (2 Attached Garage)

  • Lot Size

    61.52x120.59 (Feet)

  • Taxes

    $4,770.00 (2025)

  • Type

    Freehold

Property Description

Property description for 164 Abagail Street, Strathroy-Caradoc

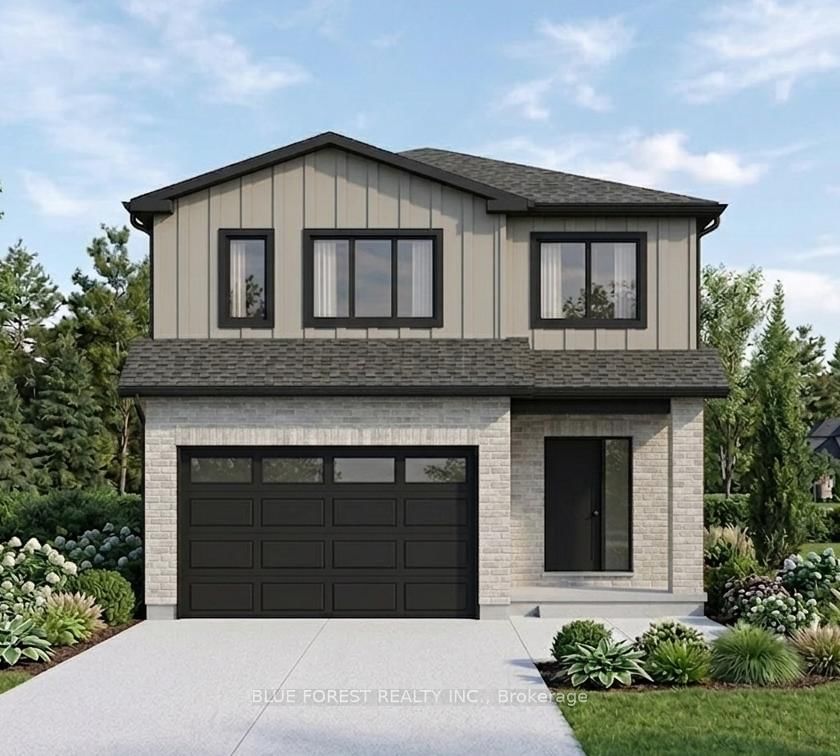
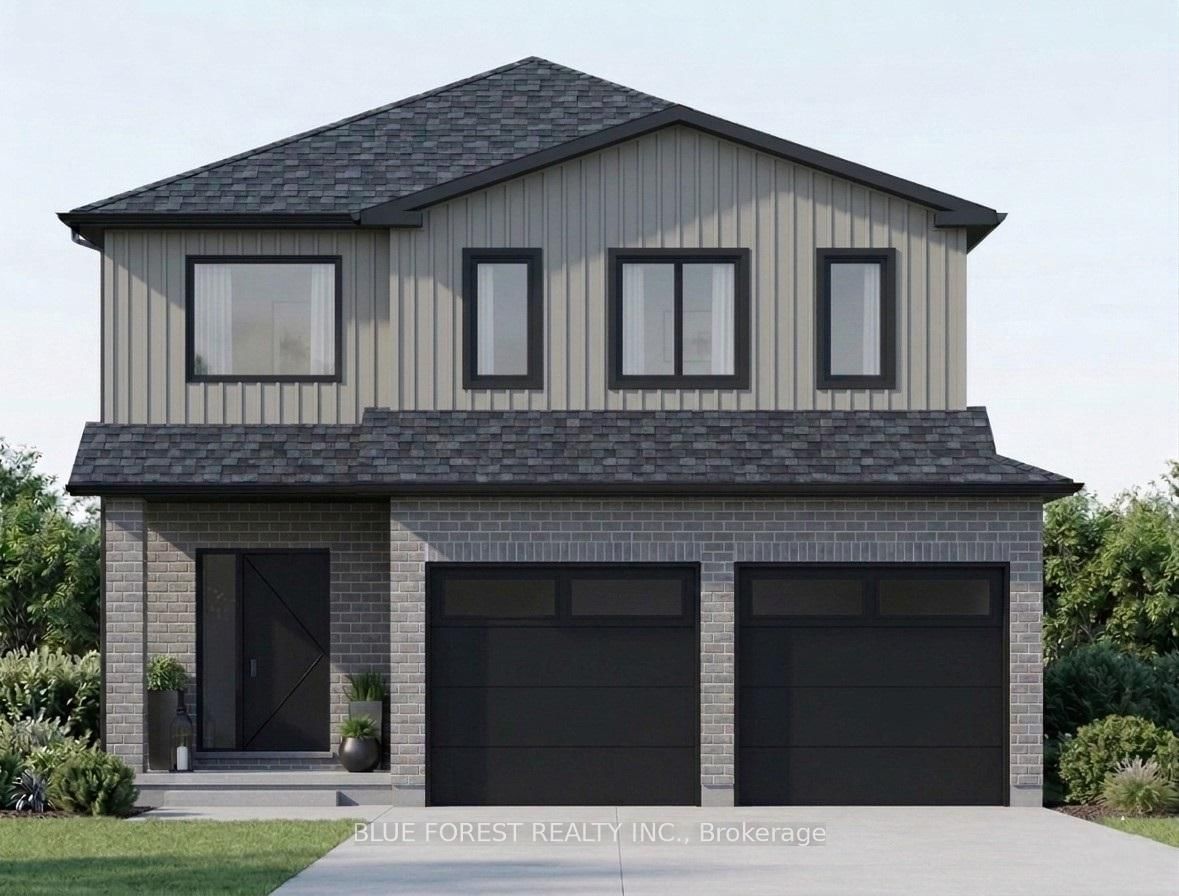
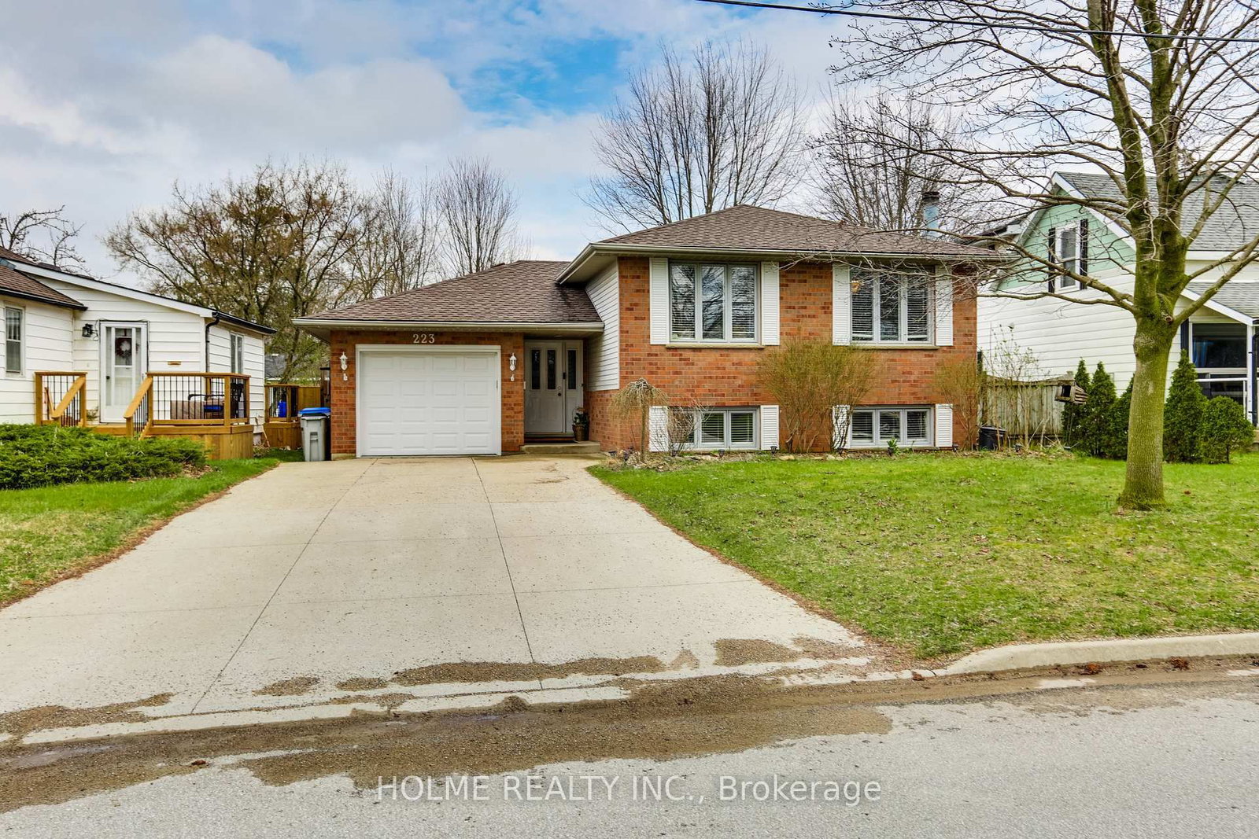
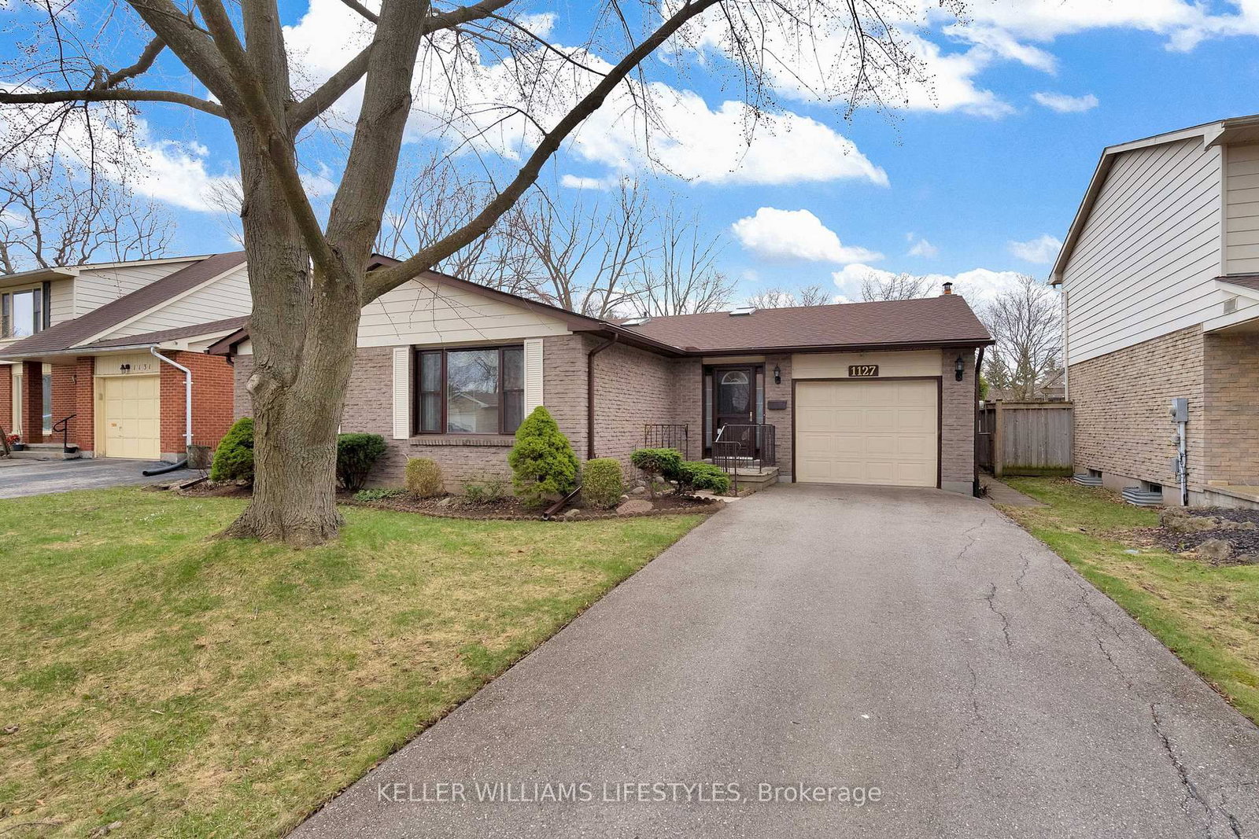
Finally! A bungalow that gives you the space, layout, and flexibility. Welcome to 164 Abagail St, set in a quiet, family-friendly neighbourhood. Freshly painted and exceptionally well maintained, this home offers 1,691 sq ft above grade, featuring 3 bedrooms on the main floor, a dedicated office or den, and 2 full bathrooms.The primary suite is set apart with a walk-in closet and private ensuite, giving you comfort, privacy and separation. At the heart of the home, the living room is anchored by a gas fireplace framed by two beautiful windows, bringing in natural light and creating a warm, inviting focal point you will love spending time in. The kitchen and dining space connect seamlessly to the backyard, creating an easy flow for both daily life and entertaining. Step outside to a beautiful yard, offering privacy and space for families, pets, or simply enjoying your own outdoor setting. There's even a small putting green ready to be revived, adding a fun, unique feature that's rarely found in homes. Downstairs, the basement offers the best of both worlds: a 4th bedroom with its own private bathroom, complete with a jacuzzi tub and separate shower, along with a large unfinished area ready to be customized, whether you envision a rec-room, additional living space, or future value-add.Additional highlights include a true double-car garage with separate bays, strong pride of ownership throughout, and a location surrounded by other well-kept homes.This is a home that combines functionality, flexibility, and a setting that's hard to replicate, all in a neighbourhood where people love to live.

Listed by LPT REALTY

  • MLS #

    X13114776

  • Sq. Ft

    1500-2000

  • Sq. Ft. Source

    MLS

  • Lot Irregularities

    n/a

  • Year Built

    16-30

  • Pool

    None

  • Drive

    n/a

  • Garage

    Attached, 2 spaces

  • Total Parking

    6

  • Family Room

    Y

  • Den

    Y

  • Exterior

    Brick

  • Fireplace

    Y

  • Roof

    Asphalt Shingle

  • Foundation

    Poured Concrete

  • Elevator

    n/a

  • Water View

    n/a

  • Laundry Level

    n/a

  • Heat

    Forced Air

  • A/C

    Central Air

  • Water

    Municipal

  • Water Supply

    n/a

  • Sewers

    Sewers

  • Central Vac

    Y

  • Living

    5.81 x 4.7 ft Main level

  • Kitchen

    3.42 x 3.48 ft Main level

  • Dining

    3.41 x 3.68 ft Main level

  • Primary

    4.46 x 5.05 ft Main level

  • Mudroom

    3.82 x 1.95 ft Main level

  • MLS #

    X13114776

  • Sq. Ft

    1500-2000

  • Sq. Ft. Source

    MLS

  • Lot Irregularities

    n/a

  • Year Built

    16-30

  • Pool

    None

  • Drive

    n/a

  • Garage

    Attached, 2 spaces

  • Total Parking

    6

  • Family Room

    Y

  • Den

    Y

  • Exterior

    Brick

  • Fireplace

    Y

  • Roof

    Asphalt Shingle

  • Foundation

    Poured Concrete

  • Elevator

    n/a

  • Water View

    n/a

  • Laundry Level

    n/a

  • Heat

    Forced Air

  • A/C

    Central Air

  • Water

    Municipal

  • Water Supply

    n/a

  • Sewers

    Sewers

  • Central Vac

    Y

  • Living

    5.81 x 4.7 ft Main level

  • Kitchen

    3.42 x 3.48 ft Main level

  • Dining

    3.41 x 3.68 ft Main level

  • Primary

    4.46 x 5.05 ft Main level

  • Mudroom

    3.82 x 1.95 ft Main level

Thinking of Selling?

Find Out Your Home’s Value in Today’s Market!

No Email or Signup is required to view your home estimate.

estimate your home value

Contact Manoj Kukreja

Sales Representative,
Century 21 People’s Choice Realty Inc.,
Brokerage
(647) 576 - 2100

Manoj profile avatar

Mortgage Calculator

This data is for informational purposes only.

Mortgage Payment per month

Principal Amount

Interest

Total Payable

Amortization

Amortization

Closing Cost Calculator

This data is for informational purposes only.

Closing Cost Total for this property

Total Cash flow for purchasing this property

Down Payment(%)*
Additional information

Provincial Land Transfer Tax

Ontario Land Transfer Tax Rebate

Toronto Land Transfer Tax

Toronto Land Transfer Tax Rebate

PST on CMHC Insurance Premium

Lawyer Fees

$2,825

Government Registration Fee's

$164

Title Insurance

Closing Cost Total

Total Cash flow for purchasing this property

Provincial Land Transfer Tax

Ontario Land Transfer Tax Rebate

Toronto Land Transfer Tax

Toronto Land Transfer Tax Rebate

PST on CMHC Insurance Premium

Lawyer Fees

$2,825

Government Registarion Fee's

$164

Title Insurance

Down Payment(%)*

* A down payment of less than 20% is permitted only for first-time home buyers purchasing their principal residence. The minimum down payment required is 5% for the portion of the purchase price up to $500,000, and 10% for the portion between $500,000 and $1,500,000. For properties priced over $1,500,000, a minimum down payment of 20% is required.

Thinking of Selling?

Find Out Your Home’s Value in Today’s Market!

No Email or Signup is required to view your home estimate.

estimate your home value

Contact Manoj Kukreja

Sales Representative, Century 21 People’s Choice Realty Inc., Brokerage
(647) 576 - 2100

Manoj profile avatar

Recent Sold Listings in NE, Strathroy-Caradoc

Popular Cities